NPA Innovative Parking Facility of the Year

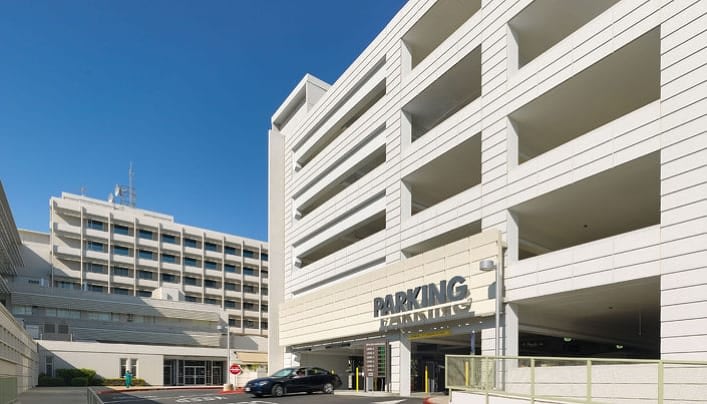
Parking Structure at UCD Medical Center, Sacramento

The University of California, Davis Medical Center campus in Sacramento has transformed itself from a sprawling suburban-like campus to a compact and efficient urban medical center. A key support element in that transformation is structured parking. The 7-level Parking Structure III adds 1,200 spaces, the latest in seismic design, advanced parking technology, individual parking stall availability indicators, and a lots of natural light in the interior for safety and security. Suspended over the precast concrete structure, a louvered shade screen veils the building from the street and creates privacy for the adjacent patient rooms. Made of nearly 4,000 extruded aluminum fins, each blade is rotated at a distinct angle designed to reflect light inside the structure.
Related Posts
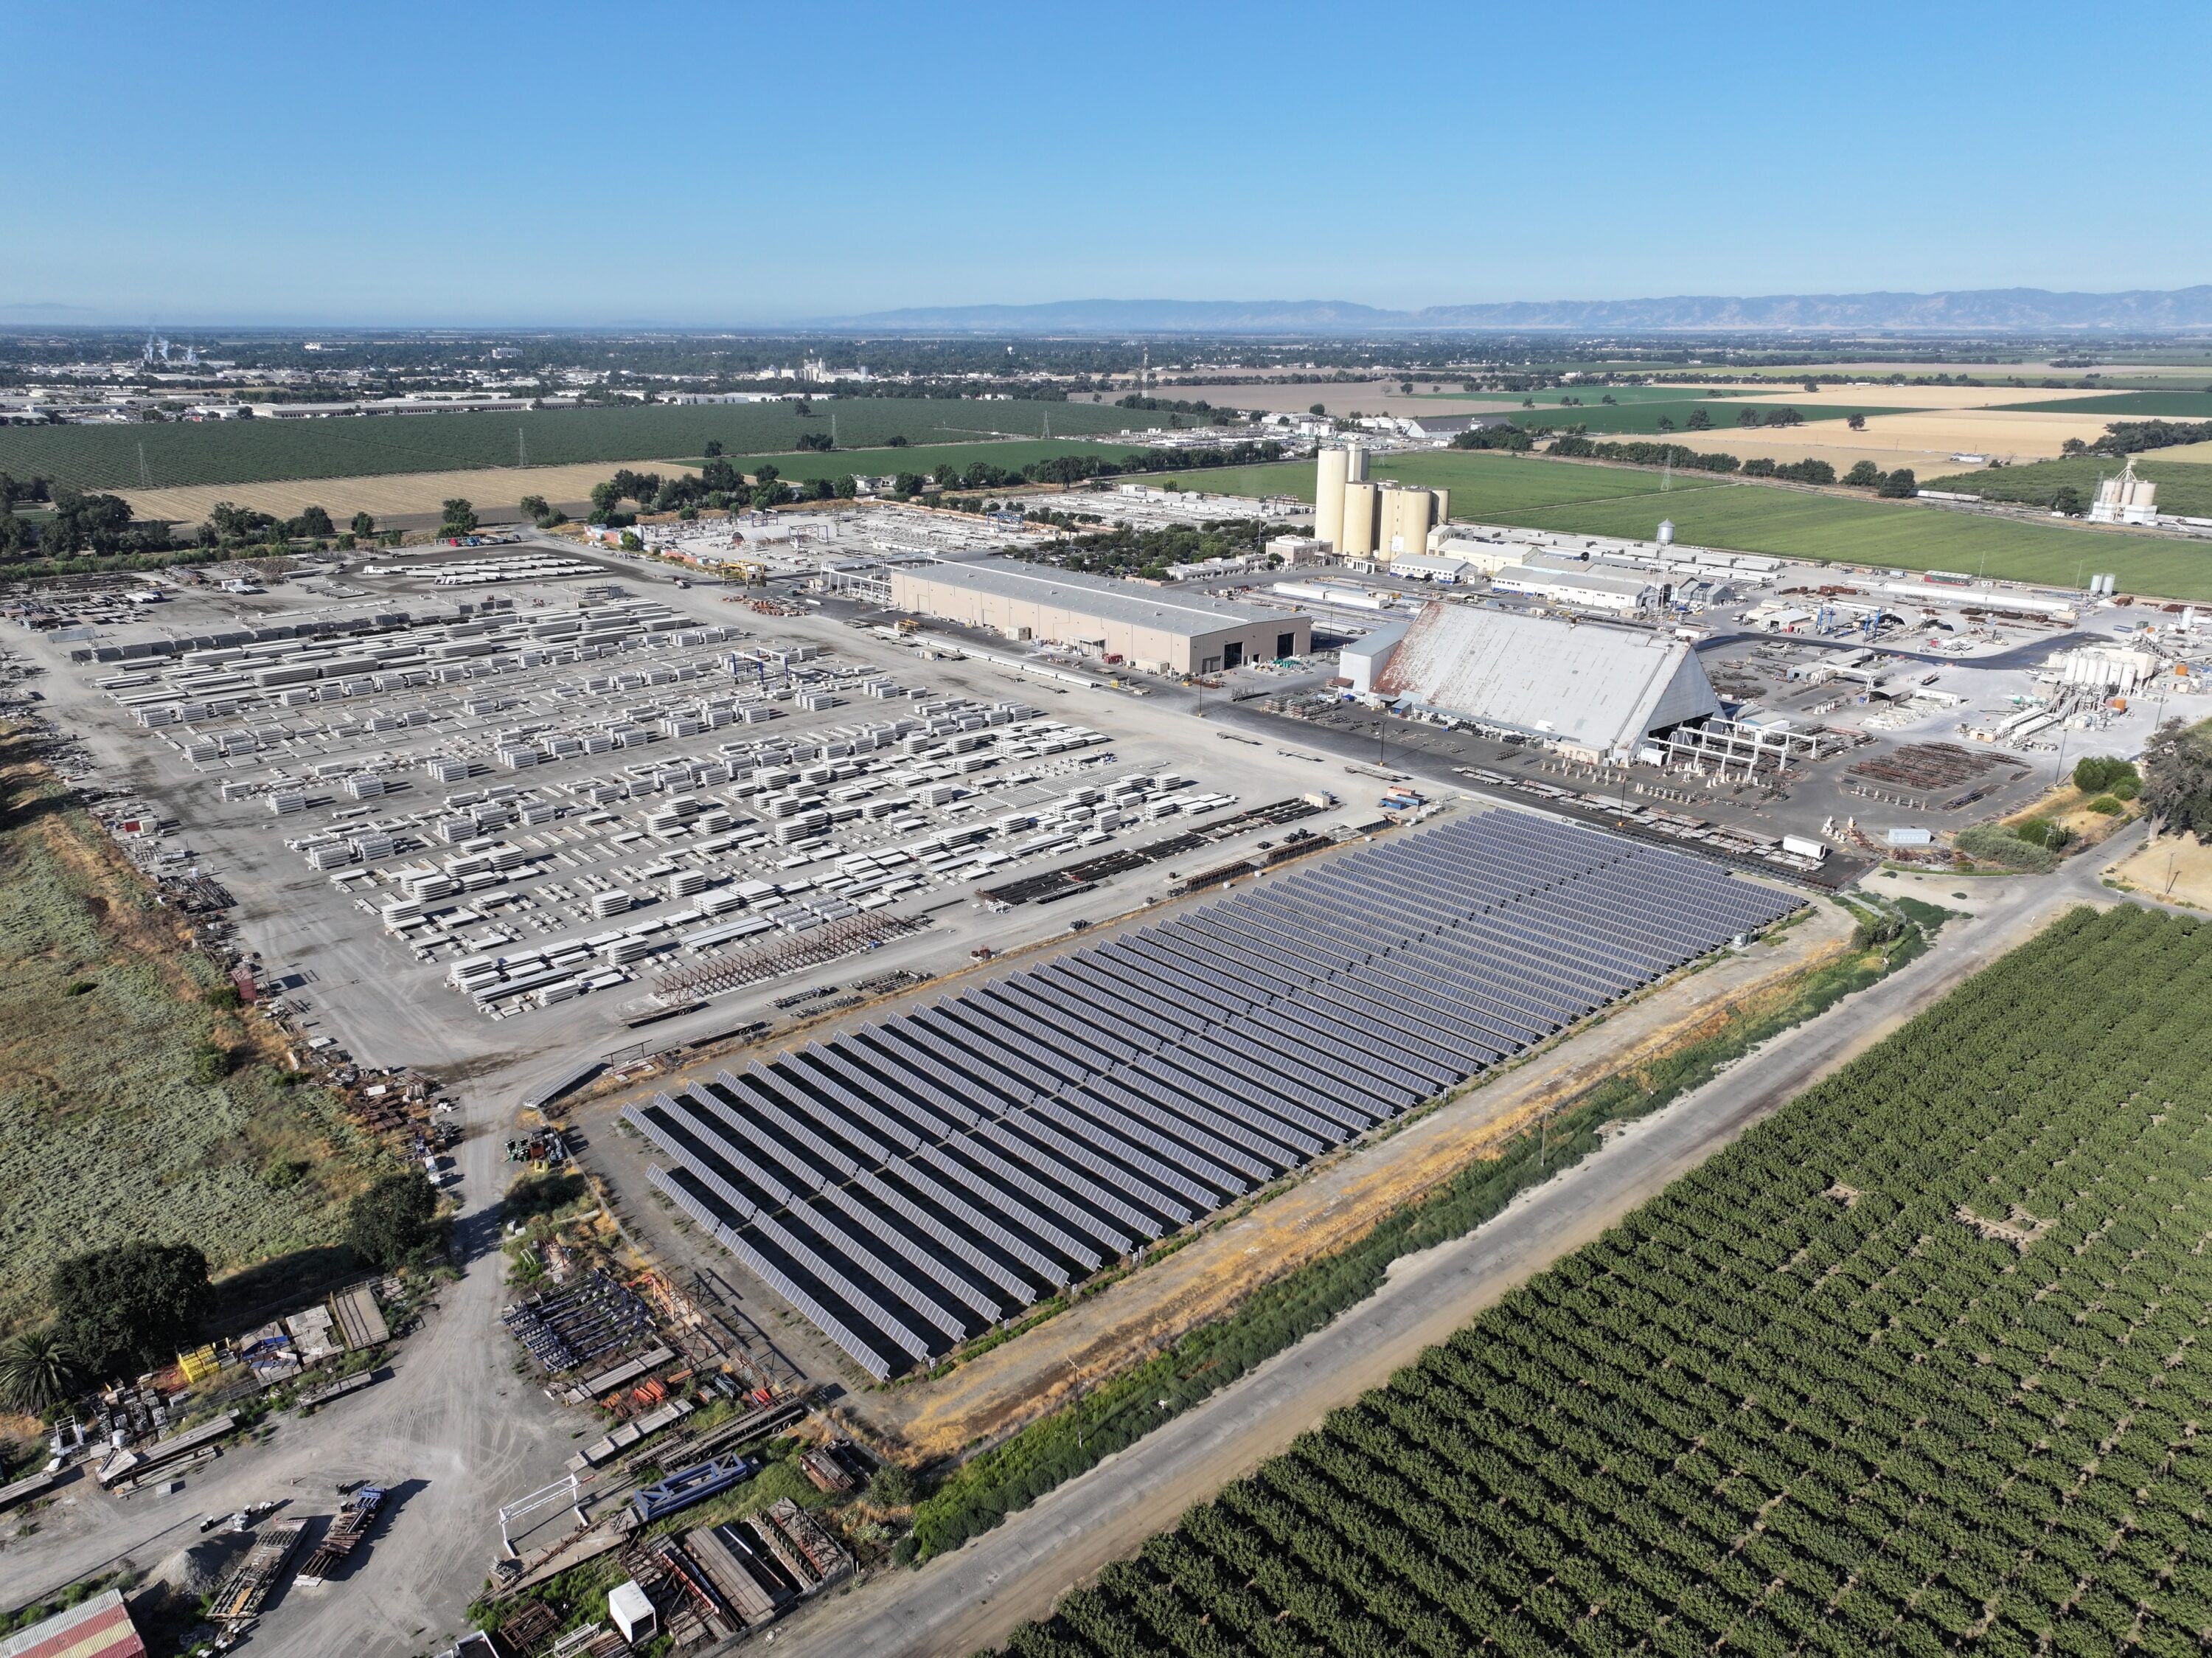
Woodland Plant Aerial Showing Sustainable Prefabrication Manufacturing

Sustainability has always been at the core of Clark Pacific’s prefabrication and precast operations. At our manufacturing facilities in Woodland and Adelanto, innovation extends beyond ...

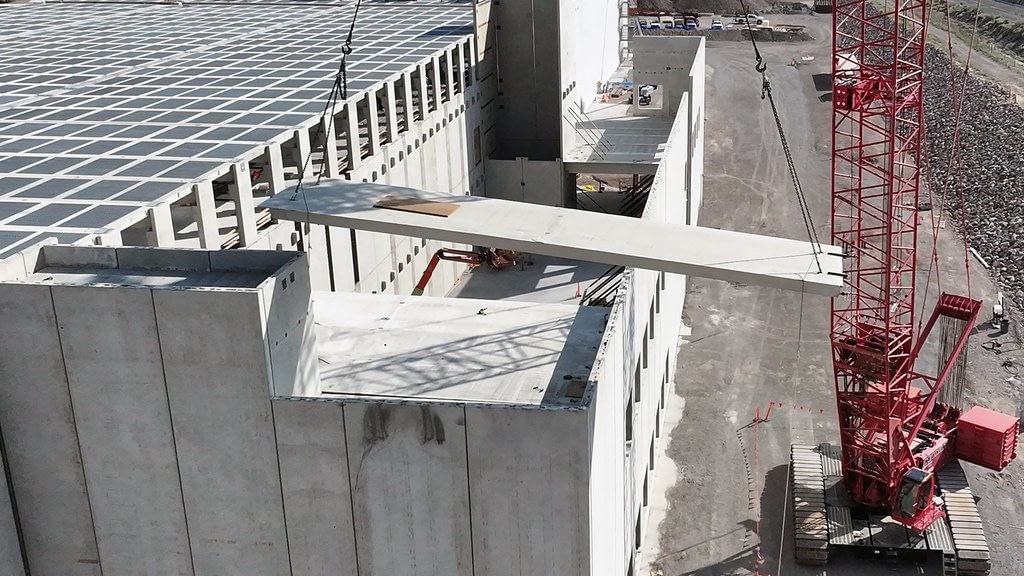
Find out how to meet demand by building data centers faster with prefabricated concrete. Improve certainty, cut timelines by 40% and enhance design flexibility. ...
Broadway Plaza Parking Garage, Mall Redevelopment

Overview As part of a master plan to redevelop Broadway Plaza, The Macerich Company partnered with Clark Pacific to deliver two new parking garages that ...