
AccelShell™
The new standard for insulated wall panels
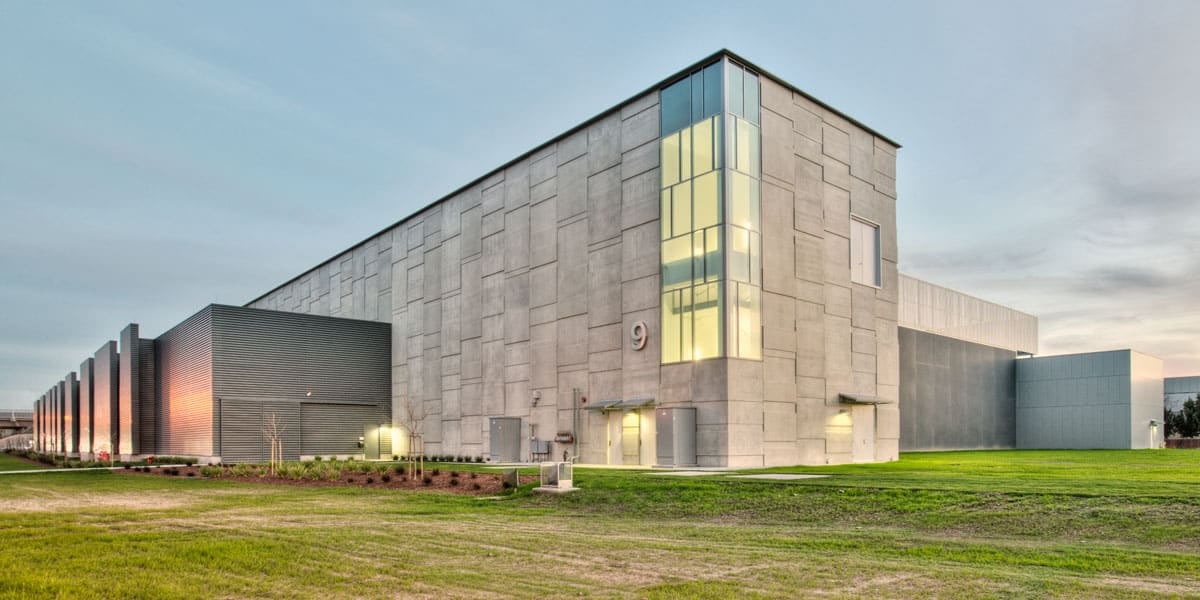
AccelShell™ insulated wall panels can be customized to meet project-specific thermal performance and finish requirements, and can be load-bearing or cladding only, making them ideal for commercial buildings and data centers.
Manufactured at our offsite facility and delivered ready for installation, these panels help minimize site risk, reduce field impacts, and support faster project delivery.
Through our partnership with Clark Pacific, we feel confident taking on more projects which has helped us grow our data center business. They are a consistent and reliable partner that anticipates our needs and delivers high quality solutions that fit the project requirements and schedule.
J.T. Magen

Accelshell™ use cases
- Data Centers
- Industrial/Warehousing
- Commercial
- Institutional

accelshell™ Finishes Guide
Explore the design possibilities with Clark Pacific. Our guide
showcases a wide range of standard colors, forms, textures, and finish combinations available for our insulated wall panel systems—making it easy to align performance with aesthetics.
Standard Details and Design
- Wall panels engineered to meet desired performance
- Wall panels can be cladding only OR load bearing
- Multiple Sealant Lines
- Insulation thickness depends on thermal requirements (R-value)
- Typical R-value range: 15-25
- Standard Components

Core Benefits
Superior Durability
Small Crew
Frequently Asked Questions
What is AccelShell™?
AccelShell™ is Clark Pacific’s prefabricated insulated wall panel and enclosure solution for data centers and other critical facilities. The system combines a durable precast concrete exterior, continuous insulation, interior concrete wythe, engineered connections, and coordinated joint detailing into a factory-produced wall assembly. AccelShell™ can serve as the exterior enclosure and, in select configurations, can also be engineered as part of the building’s structural system.
Why choose AccelShell™ instead of a conventional field-built wall system?
Owners choose AccelShell™ when they want a faster, more coordinated way to deliver the building enclosure. Instead of coordinating separate trades for framing, sheathing, insulation, exterior cladding, weather barrier, fire detailing, and finish work, AccelShell™ brings those functions into a prefabricated precast wall system. This helps accelerate dry-in, reduce field labor, improve quality control, and create a more durable exterior wall assembly.
How does AccelShell™ improve schedule?
AccelShell™ improves schedule by shifting major enclosure work into factory production while site work and structural activities advance. Panels can be engineered, detailed, fabricated, finished, and delivered in a planned sequence so the building enclosure can be installed quickly once the site is ready. Because insulation, exterior finish, embeds, openings, and connection details are coordinated before fabrication, AccelShell™ helps reduce delays from field layout, trade stacking, weather exposure, and late enclosure coordination.
How does AccelShell™ support thermal performance and weather protection?
AccelShell™ supports thermal performance by placing insulation inside the factory-built wall panel assembly and coordinating connectors, joints, sealants, flashings, and terminations as part of the complete enclosure system. AccelShell™ panels are intended to serve as the primary exterior wall and weather-barrier assembly when detailed and installed with the specified joint and flashing system. Additional membranes or alternate weather systems can be incorporated when required by the owner, design team, or project specifications.
Can AccelShell™ be used as cladding or as a load-bearing wall system?
Yes. AccelShell™ can be configured as a cladding wall system attached to a separate structural frame, or as a load-bearing wall system where the wall panels are engineered to carry vertical and lateral loads. Cladding applications focus on enclosure, insulation, durability, and exterior finish. Load-bearing applications integrate the wall panels into the structural system, helping reduce separate framing and support faster delivery. Final configuration is based on building design, loads, seismic requirements, connections, openings, and project-specific engineering.
How does AccelShell™ support durability, fire performance, and sustainability?
AccelShell™ uses durable precast concrete wall assemblies designed for long-term exterior performance. The system can support multi-hour fire-resistance objectives when the complete assembly, including concrete thickness, insulation, joints, connections, penetrations, and firestopping, is supported by tested or approved details. AccelShell™ can also support sustainability goals through continuous insulation, durable materials, factory-controlled production, reduced site waste, and lower-carbon concrete options such as CARBONSHIELD® where appropriate for the project.