As energy codes become more rigorous, building enclosure design is increasingly moving beyond individual products and toward integrated systems that address thermal performance, air leakage, moisture management, constructability and aesthetics together.
In a recent article for Building Enclosure, Jamie McKay of Glumac and Dan Delisle, Director of Products and Sustainability at Clark Pacific, explore how changing energy codes are reshaping the way high-performance building enclosures are designed and delivered.
Energy codes are changing enclosure design
Energy requirements are evolving across the West Coast, but not uniformly. California, Washington and Oregon each have different codes, compliance pathways and implementation schedules.
Those differences make early coordination increasingly important. Teams must consider not only insulation values, but also thermal bridging at structural connections, window perimeters and slab edges, as well as continuity of the air barrier across the entire building enclosure.
As requirements become more performance-driven, enclosure decisions made early in design can have significant implications for energy performance, constructability, schedule and cost.
Earlier collaboration supports better building performance
The article highlights the growing role of design-assist and early collaboration between architects, engineers, enclosure specialists and manufacturers.
Bringing these disciplines together earlier allows teams to evaluate thermal performance, structural connections, fabrication requirements and installation strategies before construction begins.
Energy modeling can also play a more meaningful role when introduced during concept and schematic design, while teams still have flexibility to adjust glazing, insulation placement and enclosure systems.
Prefabrication brings building enclosure components together
Prefabrication offers another opportunity to improve enclosure consistency.
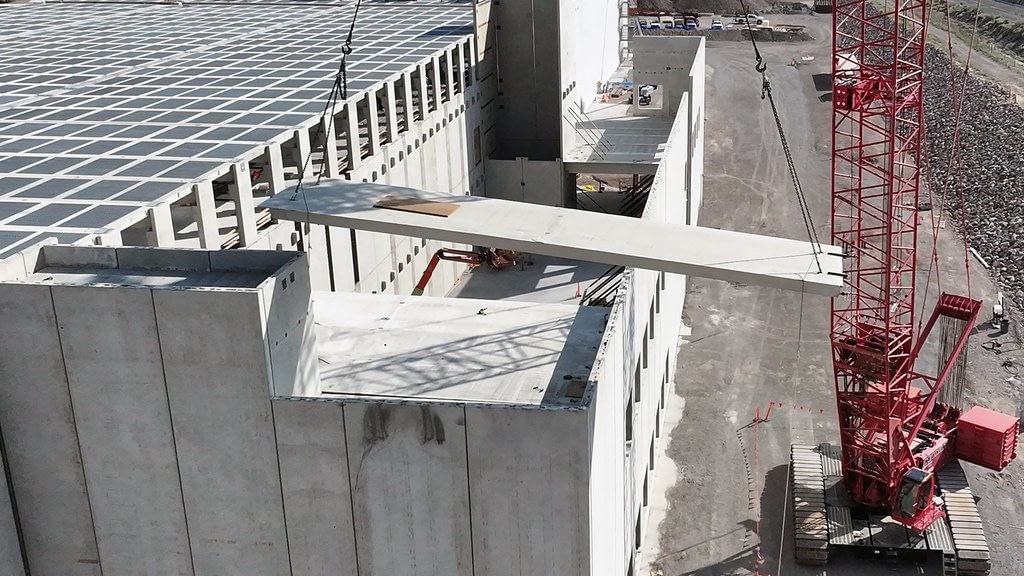
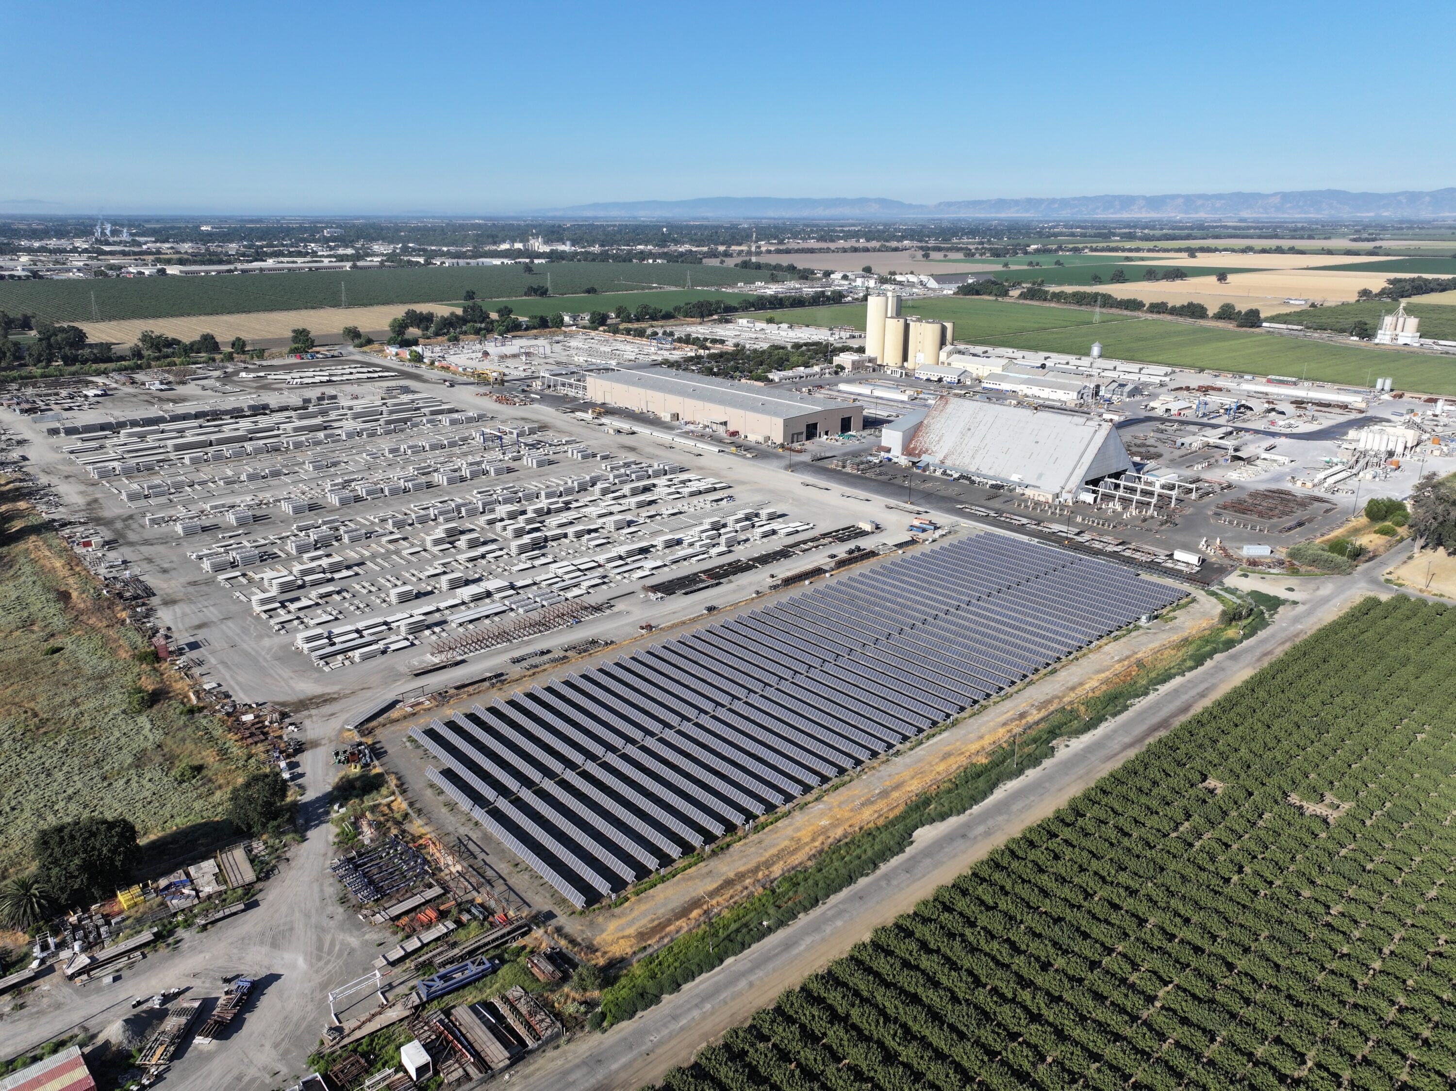
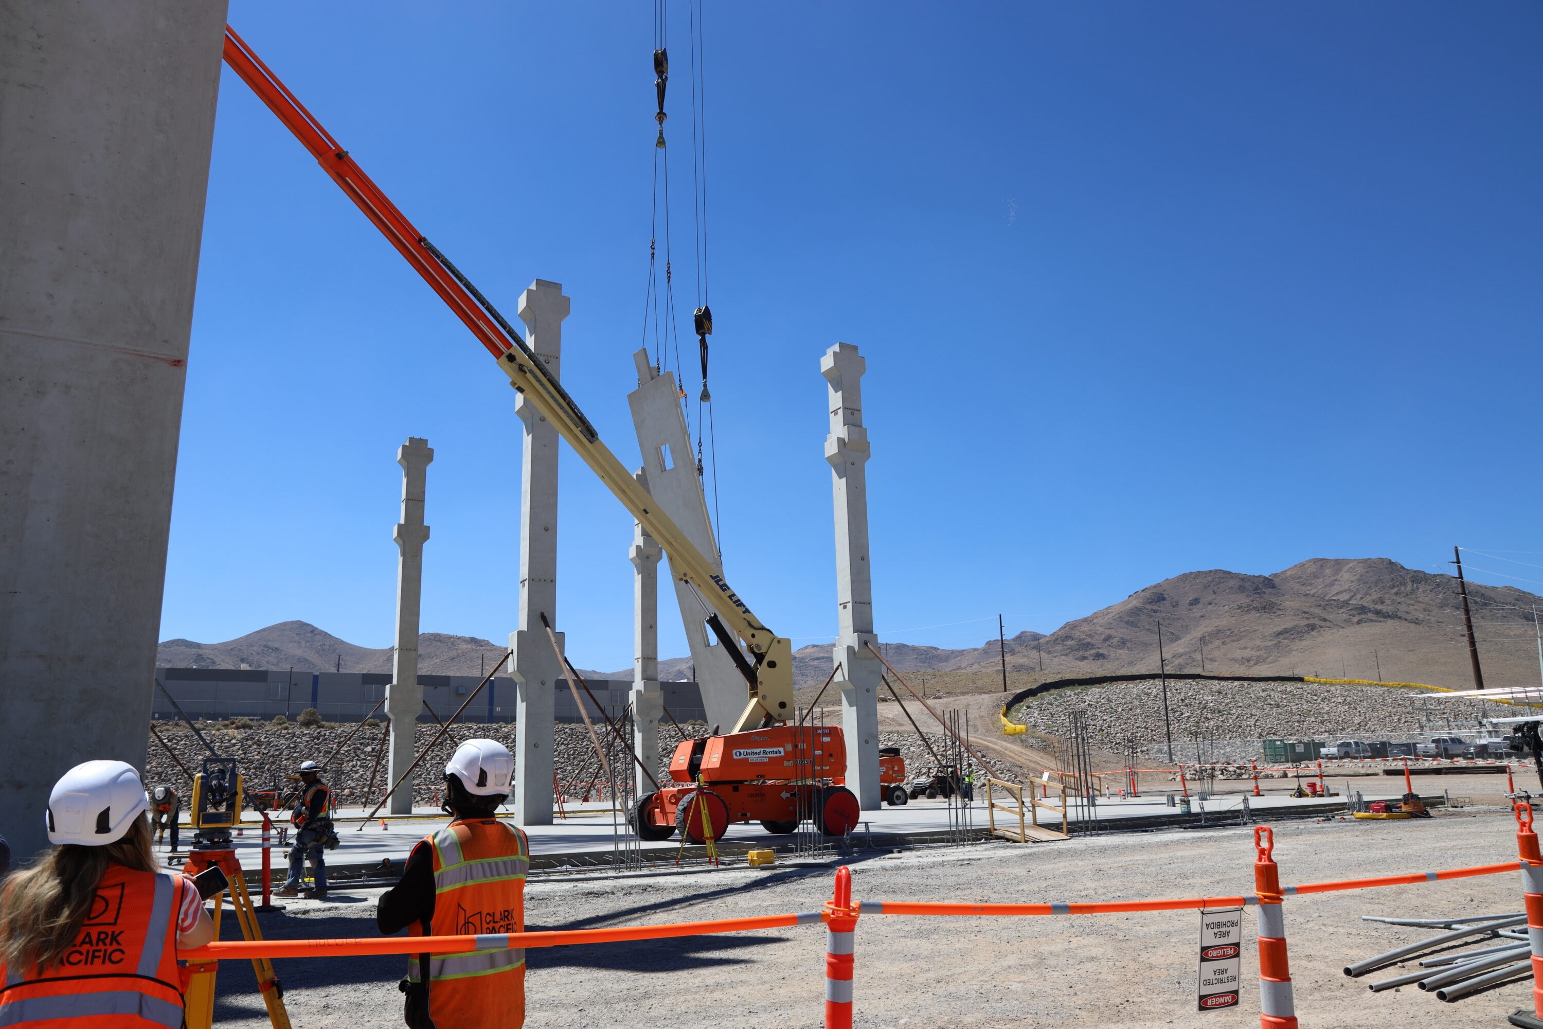
Factory manufacturing allows multiple enclosure components to be incorporated into larger assemblies under controlled conditions, helping reduce field coordination while supporting repeatable quality-control processes and more predictable installation.
Clark Pacific’s Infinite Facade™ is one example of this approach. The prefabricated building envelope system integrates components including the structural frame, architectural concrete exterior, insulation, windows and structural connections into a coordinated assembly.
Learn more about Clark Pacific’s Infinite Facade™ prefabricated building envelope system.
Putting integrated enclosure design into practice
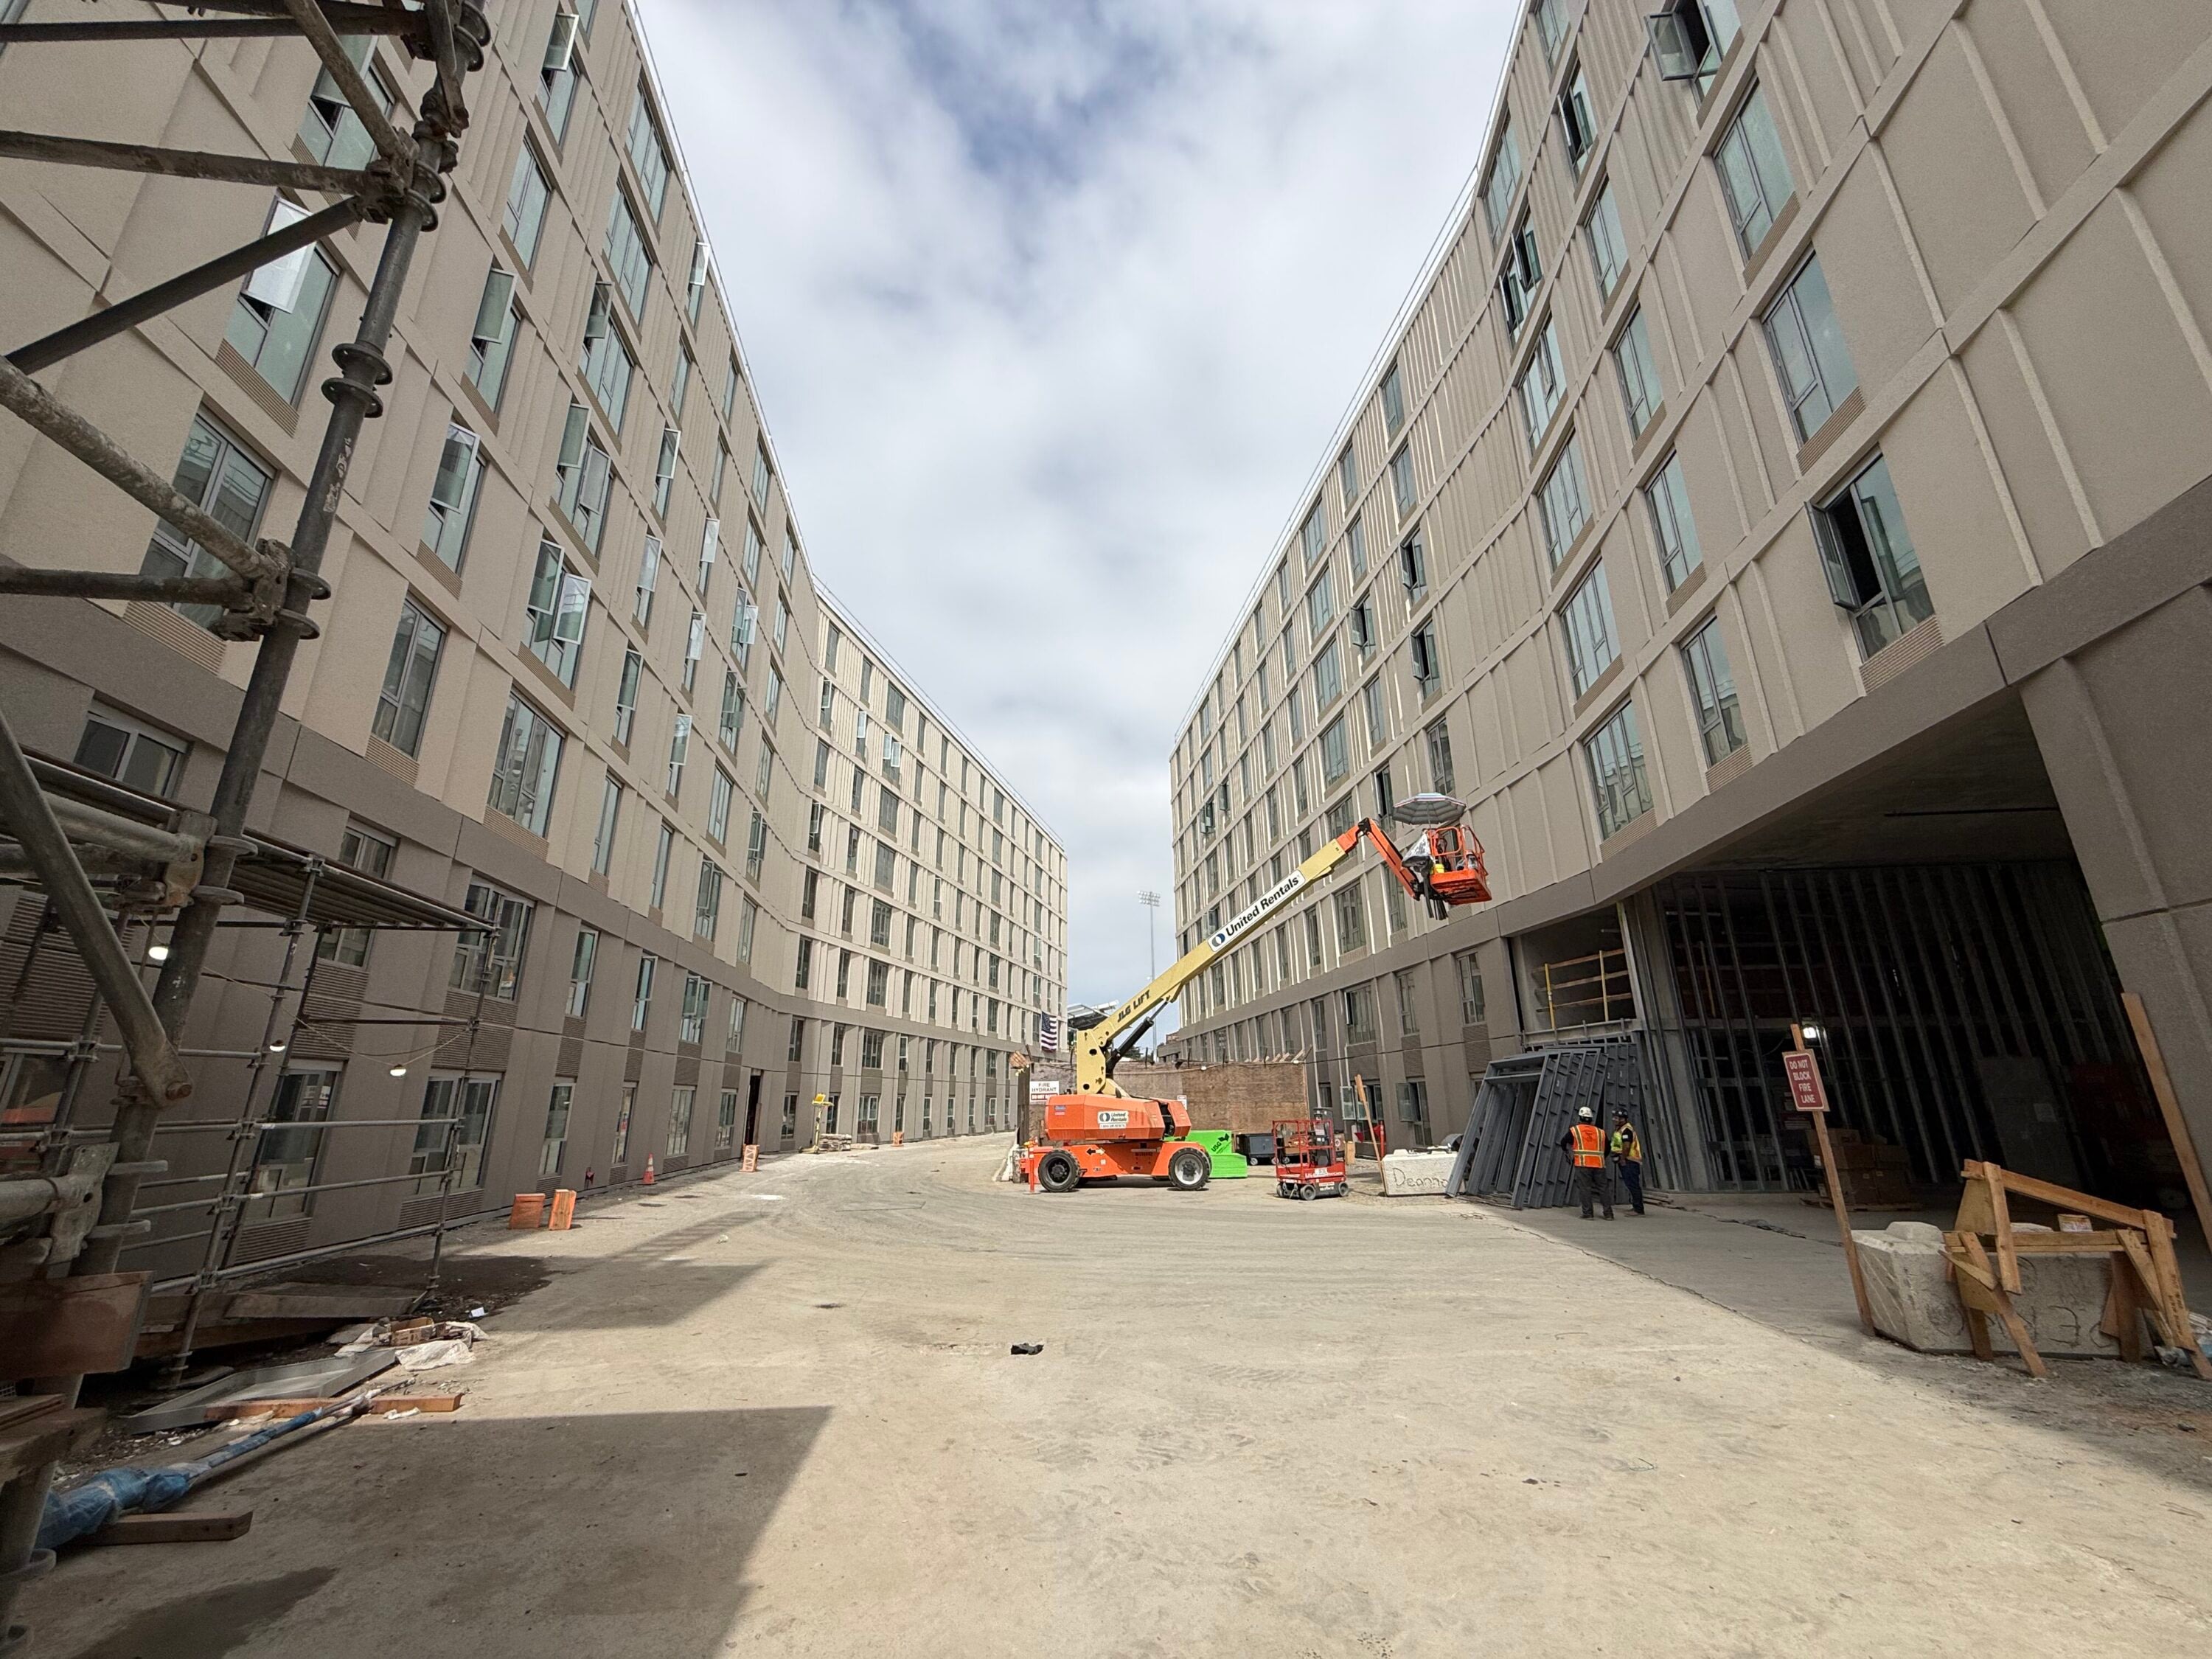
The article highlights UC Santa Barbara’s San Benito Student Housing project as an example of early enclosure integration.
The project brought SOM, Mithun, Glumac and Clark Pacific together early in design to coordinate the building enclosure, structural systems and energy performance while supporting the project’s sustainability objectives and accelerated delivery schedule.
Through early collaboration and prefabrication, the team was able to address enclosure considerations during design rather than relying on field coordination later in the project.
As building performance requirements continue to evolve, this type of integrated approach will become increasingly important for project teams looking to deliver durable, efficient and high-performing building envelopes.
Read the original article
This article summarizes insights originally published in Building Enclosure in “Rethinking the Building Enclosure for a New Era of Energy Codes,” written by Jamie McKay and Dan Delisle.
Read the full article at Building Enclosure:
https://www.buildingenclosureonline.com/articles/95178-rethinking-the-building-enclosure-for-a-new-era-of-energy-codes